
14-inch timber slab holds 20 metric tons, could shrink building’s carbon footprint
Reinforced concrete floor slabs account for roughly 40% of a building’s embodied carbon emissions, yet...
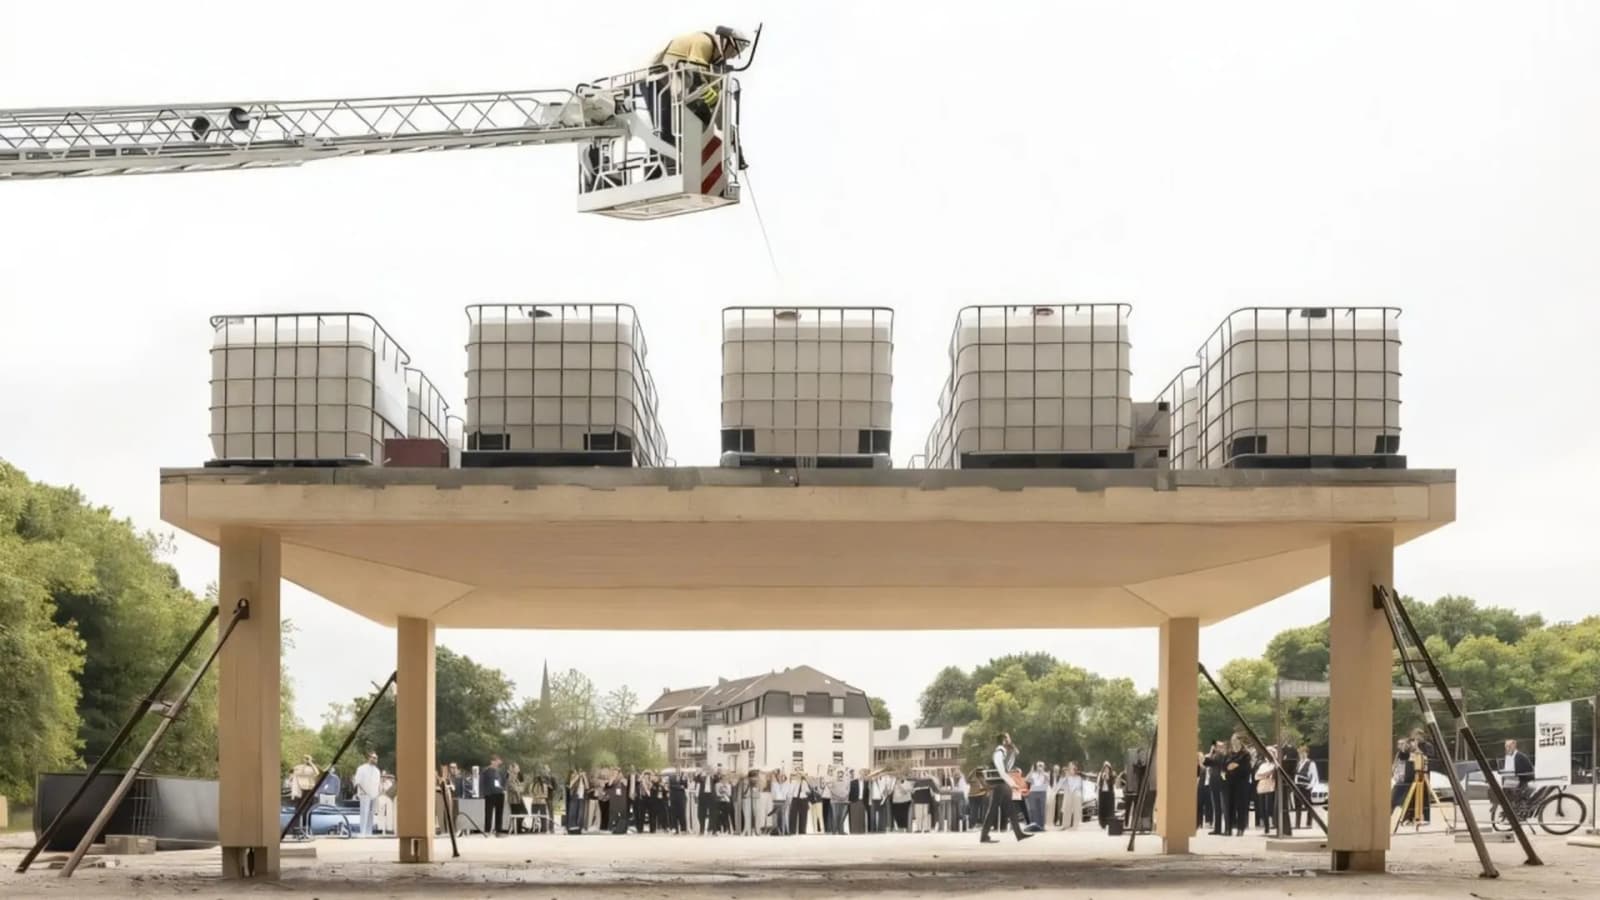
Reinforced concrete floor slabs account for roughly 40% of a building’s embodied carbon emissions, yet no practical substitute has existed for complex, multistory structures. Researchers at the University of Stuttgart say they have changed that with a new timber-concrete composite system called UniversalTimberSlab.
The team unveiled a full-scale demonstrator in June at the Future Cleantech Festival in Remscheid, Germany. Achim Menges, a professor and director of the university’s Institute for Computational Design and Construction, said the system is meant to make multistory timber-concrete construction considerably more flexible and adaptable.
A slimmer design
UniversalTimberSlab relies mainly on wood, a renewable material, combined with efficient construction methods and circular design principles. Compared with conventional timber floor systems, which need deep beams to span long distances, the new design cuts structural height by 12 to 28 inches (30 to 70 centimeters).
That reduction carries a real cost benefit. Builders can fit more stories into the same overall building height, while facade area shrinks by as much as 20%.
Columns replace walls
The system spreads building loads through widely spaced columns rather than load-bearing walls, so floor layouts can be arranged freely and reconfigured later if a building changes use. That flexibility could make timber construction more practical in dense urban settings that mix retail, office and residential space.
Making that possible required a new, patent-pending method for dividing large slabs into prefabricated segments. Earlier systems forced these segments onto rigid grids, but the new approach lets builders create both regular and irregular floor shapes.
Glued-laminated timber segments with straight, easy-to-manufacture fibers are arranged so their grain follows the natural flow of structural forces. Engineers also built AI-powered software that shows the cost, height and sustainability impact of a design change, such as moving a column, in real time.
Passing a public test
Jan Knippers, a professor and director of the university’s Institute of Building Structures and Structural Design, said the first load test happened not in a lab but in front of roughly 200 festival visitors. The team built a 30-by-16-foot (9-by-5-meter) demonstrator slab with an 26-by-13-foot (8-by-4-meter) span in just three months.
At 14 inches (36 centimeters) thick, the slab matched the thinness of an equivalent reinforced concrete slab while using about two-thirds less concrete. Engineers loaded it with 20 metric tons on top of its own weight, simulating conditions for a heavily used office building. The slab deformed by only 12 millimeters and held a natural frequency above 8 hertz, meeting deflection and vibration standards required for multistory buildings.
A pilot project follows
Hans Jakob Wagner, a group leader at the university’s design institute, said the system builds on manufacturing methods the timber industry already uses, positioning it for rapid deployment once development wraps up. The town of Oberkochen, in the German state of Baden-Württemberg, is already planning the first pilot building. Called Zukunftsforum, the three-story, 15,000-square-foot (1,400-square-meter) structure will house exhibitions, workspaces, makerspaces and laboratories once completed.
Source: https://interestingengineering.com/innovation/universaltimberslab-stuttgart-concrete-alternative
Related articles
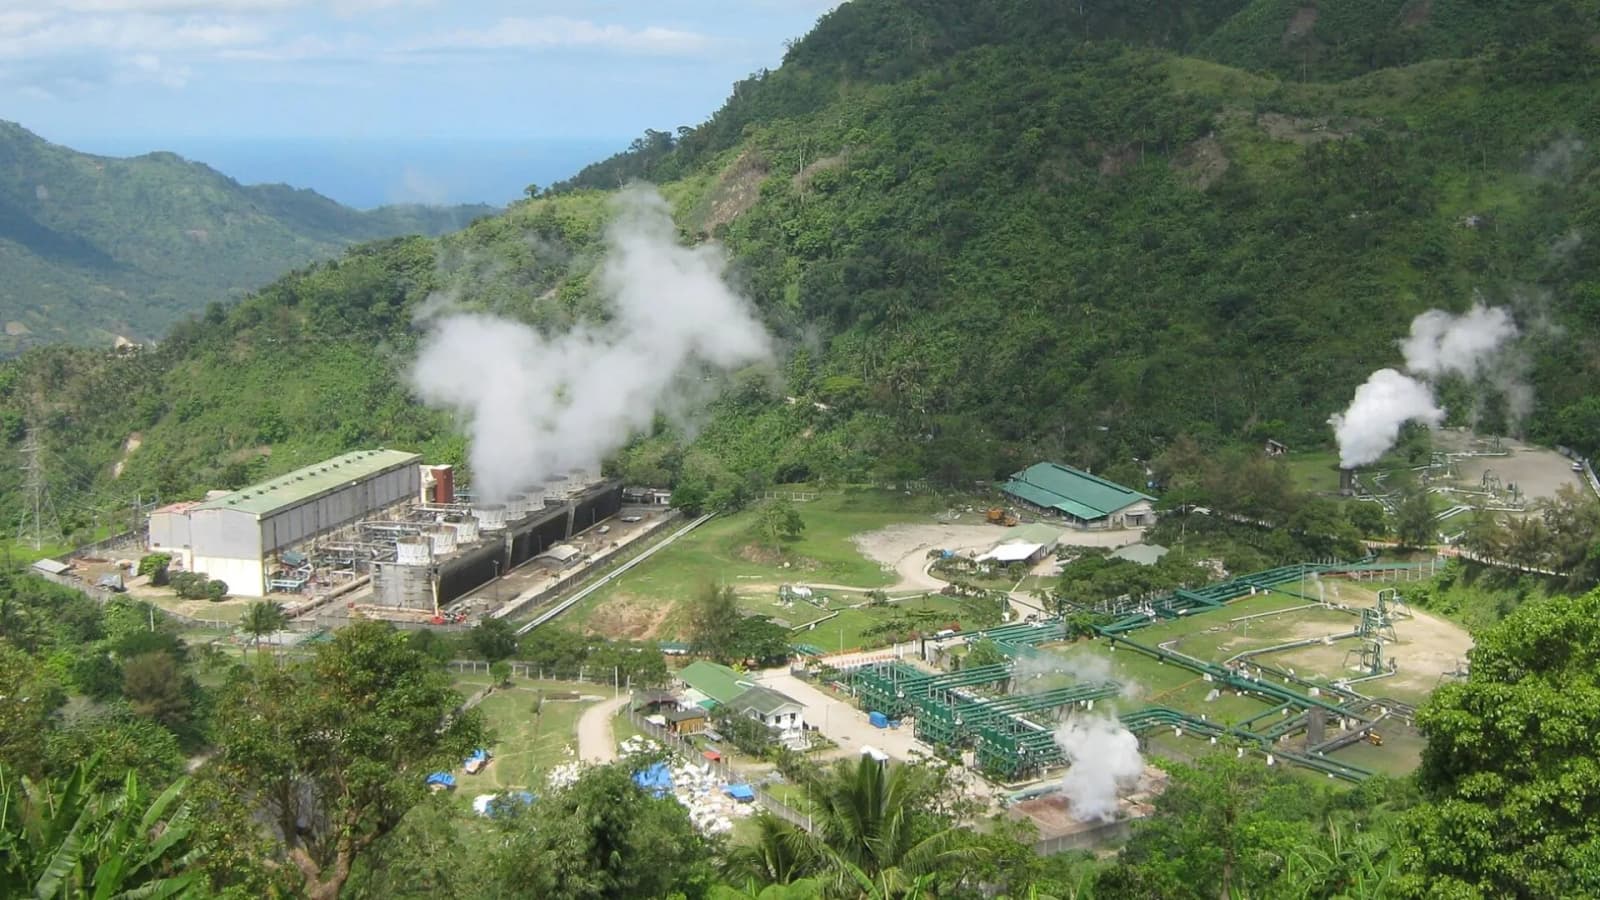
US backs Quaise Energy to unlock world’s first commercial superhot geothermal power plant
A geothermal project under construction in central Oregon is aiming to generate more than 50...
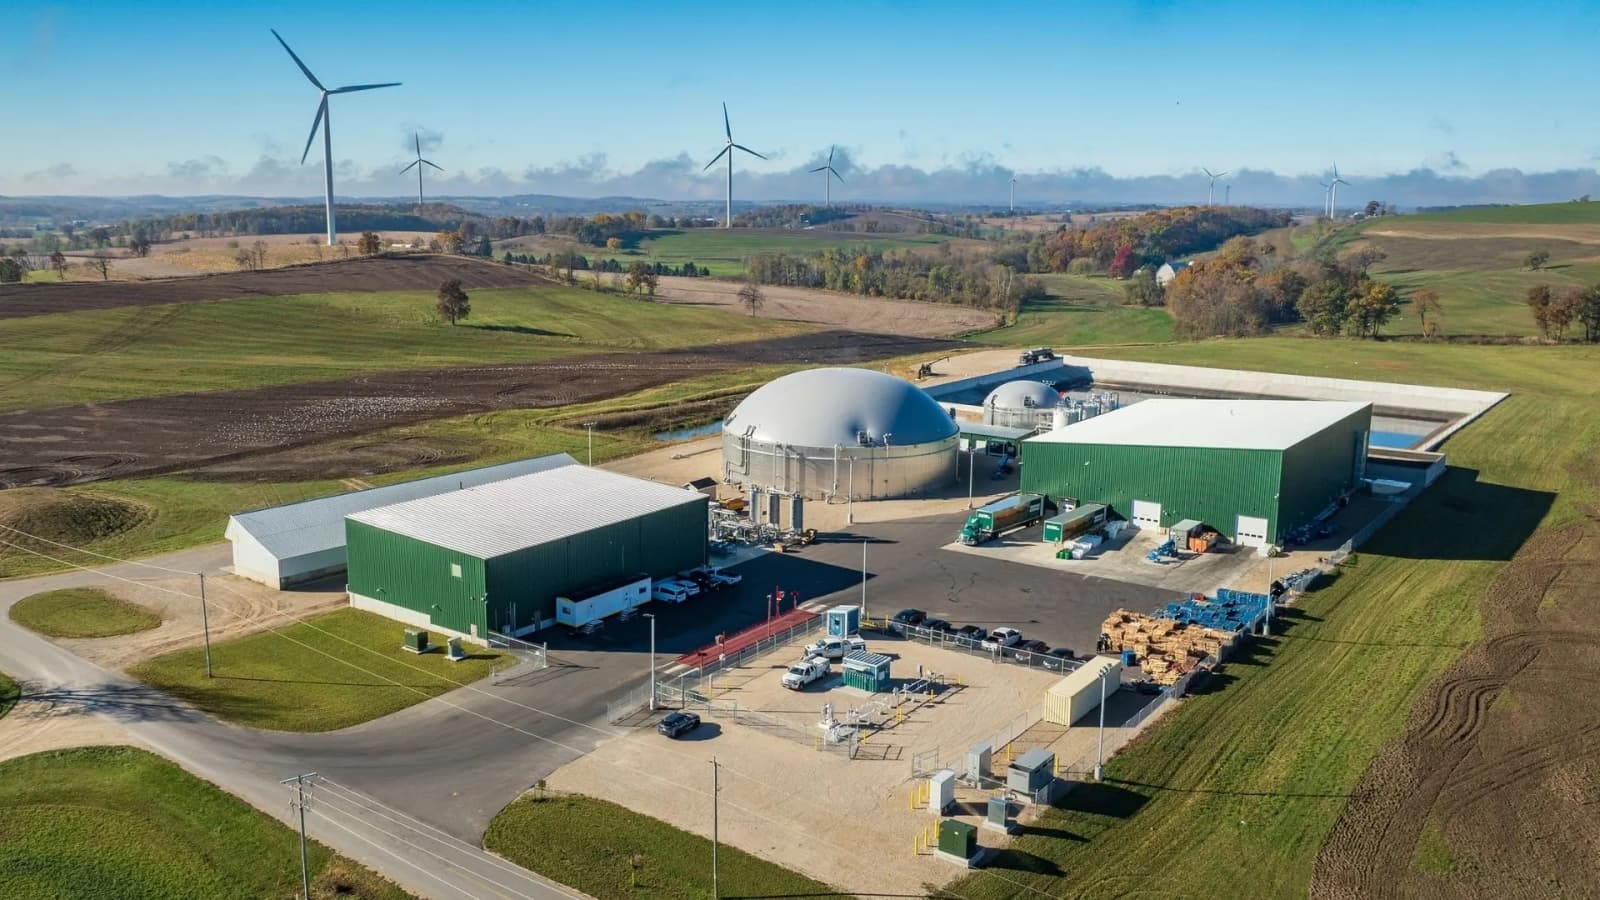
US firms join hands to turn 565,000 tons of food waste into renewable natural gas
Vanguard Renewables is set to acquire Generate Upcycle’s North American operations in a deal that...
140,000 home batteries generated 580 MW to save California grid during heat wave
In a clean energy milestone, Sunrun and Tesla coordinated the release of more than 580...
Single-atom technique could tackle 350 million tons of global PET plastic waste
To break down a plastic bottle, science doesn’t need a hammer, but a microscopic scalpel....